
Transforming Blueprints Into Living Art
Golla Design is a premium architecture and interior visualization studio based in Addis Ababa, Ethiopia. We specialize in complex architectural blueprints, structural space conversions, and high-end artisanal furniture installation. We help clients manifest cohesive, minimalist environments that balance ultimate utility with a cozy atmosphere.
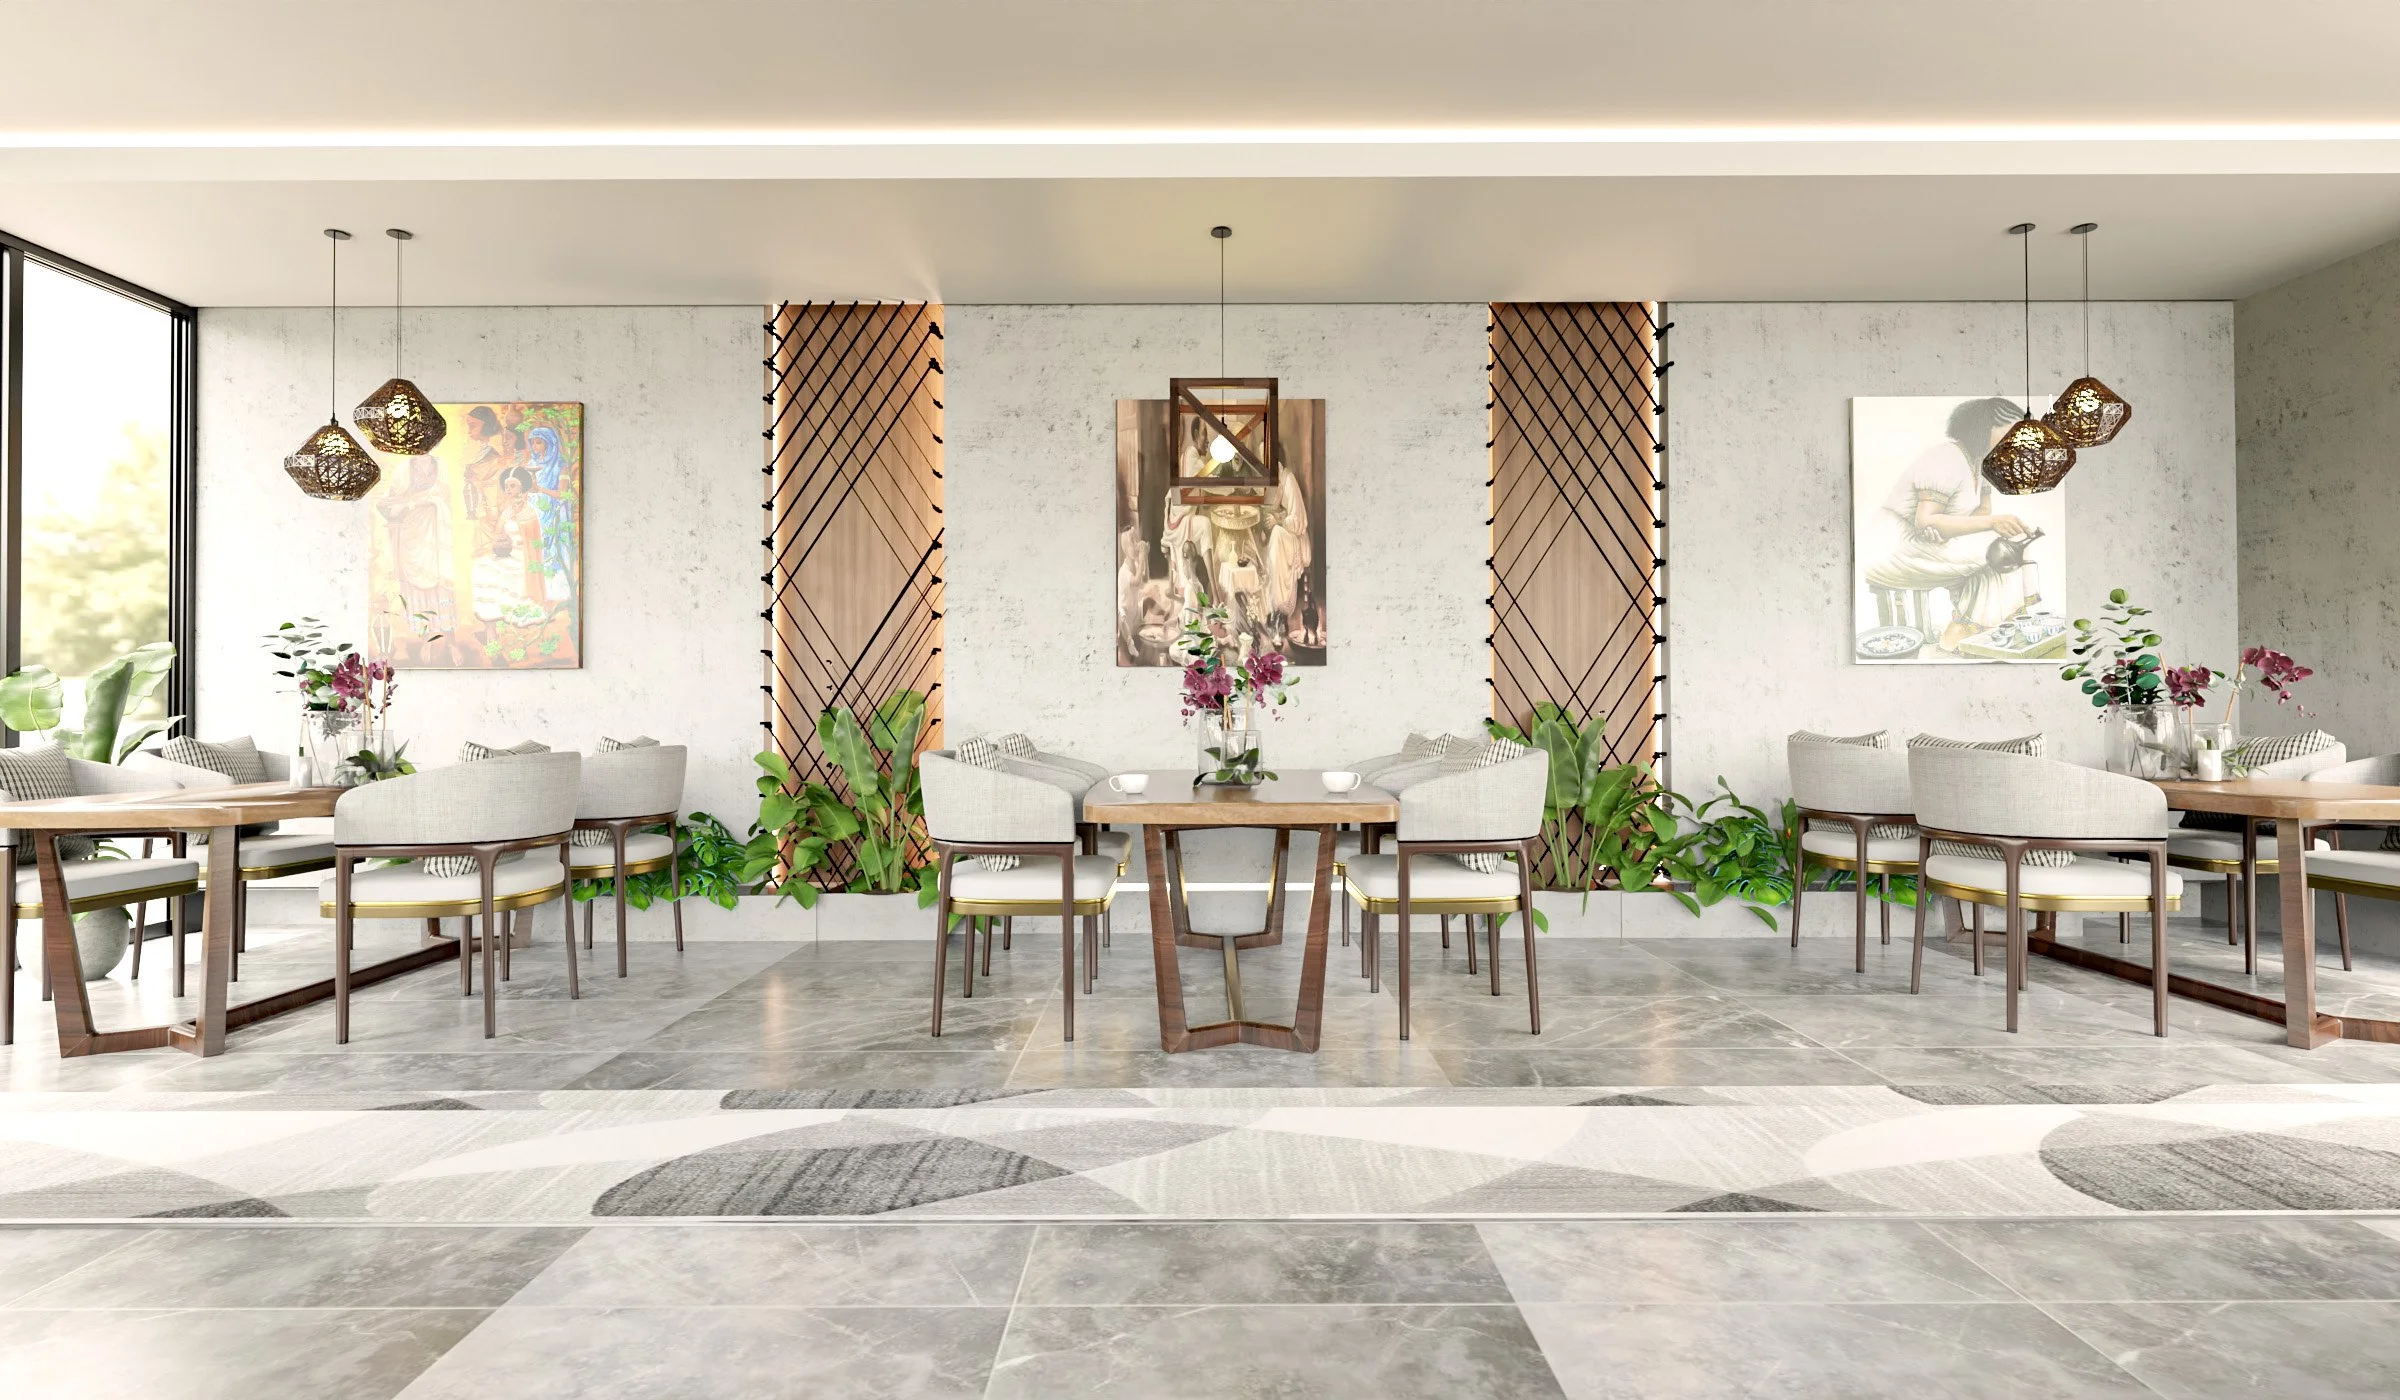
Redefining local structural standards across East Africa.
Who We Are
Golla Design Group operates under the philosophy that our surroundings fundamentally impact our lifestyles. We integrate spatial geometry, technical material procurement, and precise industrial manufacturing workflows into a single cohesive process.
By maintaining full control over every layer—from early architectural mockups to fine component joinery—we eliminate structural inconsistencies and build properties that look uniformly custom and exceptionally refined.
Why Choose Golla?
We eliminate the gap between blueprint conceptualization and physical execution. By unifying spatial planning, premium material finishes, and in-house bespoke furniture manufacturing under a single technical vision, we build environments that look custom and perform perfectly.
Ecosystems We Shape
We adapt our structural layout methodologies and custom millwork workflows to targets requiring uncompromising, tailor-made spatial quality.
Corporate Headquarters
Modular acoustic partitions, high-density utility integration, custom executive boardroom interfaces.
Corporate Headquarters
// Workspace Planning
Luxury Residential
// Bespoke Living
Hospitality & Lounges
// Atmosphere Design
Premium Retail & Showrooms
// Spatial Branding
Property Developers
// Execution Coordination
Design & Architectural Firms
// Technical Partnership
Our Vision
To become East Africa's benchmark for bespoke architecture and high-end interior systems, renowned for flawlessly blending aesthetic sophistication with practical lifestyle utility.
Our Mission
To design and craft inspiring, enduring environments by integrating precision architectural blueprints, advanced structural surface finishes, and custom luxury furniture fabrication.
Studio Architects
The structural engineers, industrial crafts experts, and visual artists coordinating your spatial blueprints.

Rahel Teklay
General Manager
rahelteklay@golladesigns.com

Wengelawit Meshesha
Architect and interior designer

Solyan Getu
Marketing manager

Samrawit workalemaw
Engineer
Our Core Pillars
Harmonizing three fundamental sectors of high-end property development
Project Ecosystem
Comprehensive structural options tailored for distinct space requirements
Our Services
Browse the photos on each card, then open a service to see its full gallery.


We design and build spaces that are timeless, functional, and purpose-driven.
Tap to explore all 10 images


We design based on your interest and budget.
Tap to explore all 19 images


We create experiences that leave a lasting impression.
Tap to explore all 7 images
Studio Units
Architectural Blueprinting
Comprehensive structural planning and modern layout conceptualization optimized for residential and corporate developments.
Interior Architecture & Finishing
Sophisticated structural spatial modification and premium surface finishing adjustments that bridge standard construction with luxury design.
Bespoke Furniture Fabrication
Custom high-end industrial furniture making and tailored styling components crafted to match your room boundaries perfectly.
Visual Consultation & Lighting
Advanced spatial layout analysis and technical lighting engineering to make spaces look remarkably complete, practical, and cozy.
Client Reflections
Hear from property owners regarding their collaborative spatial design experiences with our development group.
"Working with this team was a seamless experience from concept to completion. Their attention to detail and ability to translate our vision into a functional and elegant space exceeded our expectations."

Addis Alemayehou
chairman at Kazana group
Frequently Asked Questions
Insights regarding our studio workflow, spatial visualization process, and custom fabrication stages.
Plan Your Space With Us
Experience a fluid transition from advanced architectural visualization models to physical custom joinery execution.
Project consultation documentation and visual records coordinates managed via studio@golladesign.com